Skip to content


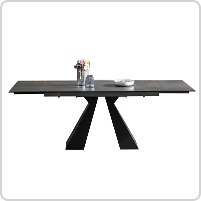
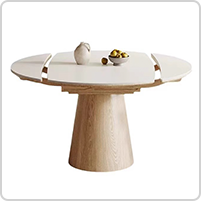
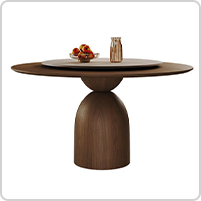
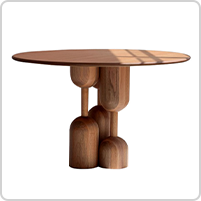
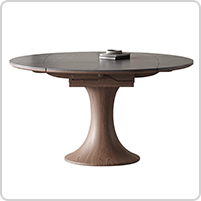
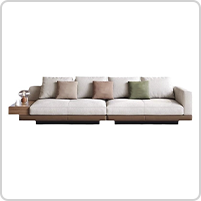
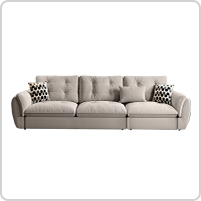
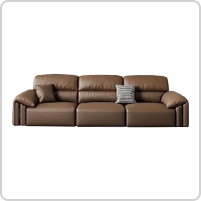


Plan a 4, 6 or 8 seat dining table with an illustrated chair-width calculation. Adapt the examples to your chairs, table legs and room clearances.
How long should a dining table be for four, six or eight chairs? The answer depends on the actual chair width, the space between chairs and the table’s leg positions. The examples below show a transparent calculation you can adapt before requesting a custom table and chair set from OKKHM.
These are illustrative layouts, not OKKHM product dimensions or a universal clearance standard. For an order, replace every example input with the chosen table and chair drawings and measure the room and delivery route.
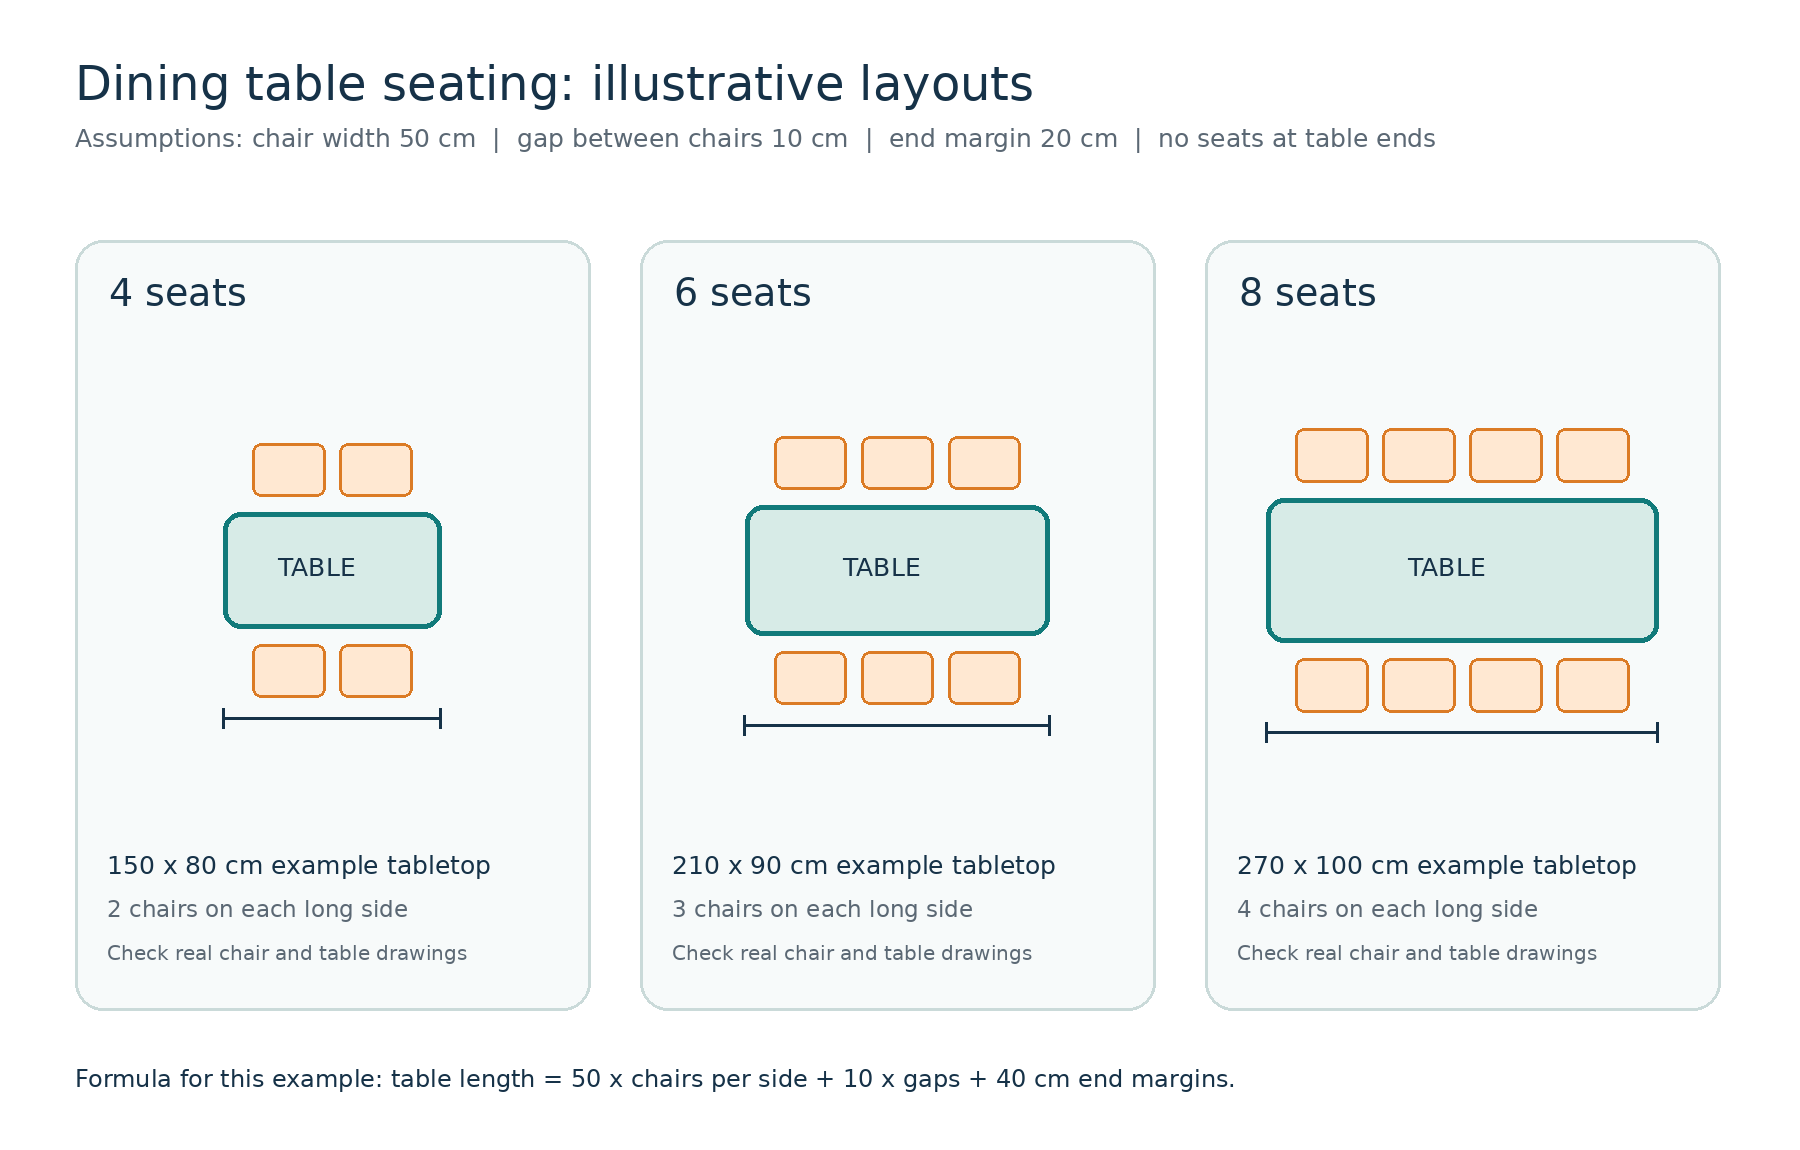
How the 4, 6 and 8 seat examples are calculated
Assume a rectangular tabletop, one row of chairs on each long side, a hypothetical chair outside width of 50 cm, 10 cm between neighboring chairs and 20 cm of tabletop length beyond the outside chair on each end. The formula for the example is:
Table length = (chairs per long side × 50 cm) + ((chairs per long side − 1) × 10 cm) + 40 cm.
| Example arrangement | Length calculation | Illustrative tabletop | Check before choosing it |
|---|---|---|---|
| 4 chairs: 2 per side | 2 × 50 + 1 × 10 + 40 = 150 cm | 150 × 80 cm | Table legs, seat width and room clearance. |
| 6 chairs: 3 per side | 3 × 50 + 2 × 10 + 40 = 210 cm | 210 × 90 cm | Whether the center chair can slide in around the base. |
| 8 chairs: 4 per side | 4 × 50 + 3 × 10 + 40 = 270 cm | 270 × 100 cm | Support placement, tabletop structure and delivery access. |
The 80, 90 and 100 cm widths are independent example inputs, not outputs of the length formula. They are not dimensions of a product listed on this site. A wider armchair, extra elbow room, a curved top or seats at the table ends change the layout. Check the usable between-leg space as well as overall tabletop length.
Measure the room around a pulled-out chair
Draw the available room as a rectangle, then place the proposed tabletop at its intended position. Record distances from every table edge to the nearest wall, sideboard, doorway or walking route. Add the footprint of the chair when occupied and when pulled out. A floor plan is more useful than the room’s total area if a door swing or radiator occupies one corner.
For a quick screening calculation, room length = tabletop length + planned free distance at both short ends, and room width = tabletop width + planned free distance at both long sides. Choose these free distances for your actual use; do not treat a generic number as a local building or accessibility requirement. Check the narrowest door, stair turn and lift if the table or base arrives assembled.
Match the drawing to a real chair
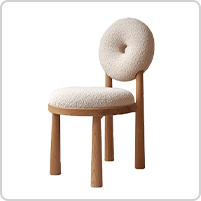
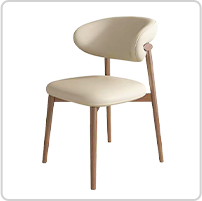
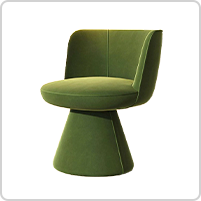
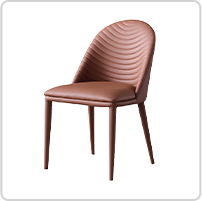
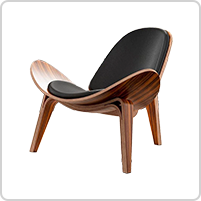
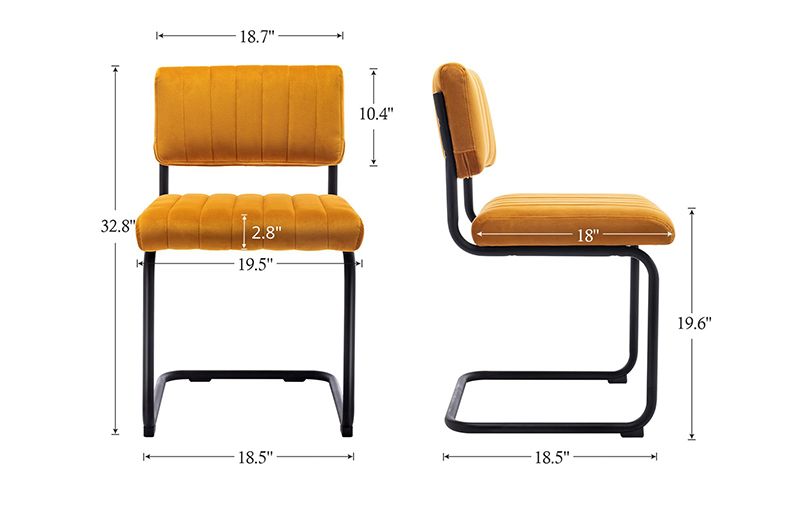
A product photo cannot establish the widest chair dimension. For instance, OKKHM’s velvet cantilever dining chair and Nordic PU leather dining chair have different forms. Ask for the current model-specific outside width, seat height, armrest height if present, and leg or base footprint. The chair size and upholstery guide explains those measurements in more detail.
Send an actionable table-and-chair brief
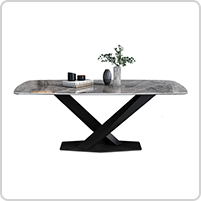
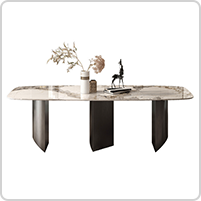
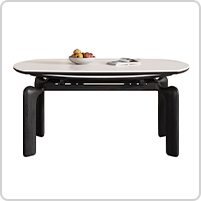
Include the room plan with obstacles, number of diners, planned seats on each side, shortlisted chair link, desired tabletop shape, material or finish, table-leg preference, delivery-country and access details. Ask OKKHM to return a dimensioned top and side drawing showing chair positions, table leg positions and the narrowest usable clearances. Confirm material options and whether the table breaks into transportable parts before approving the order.
OKKHM accepts one-piece custom furniture enquiries, subject to the options and quote for the selected model. Use its custom furniture RFQ template to request a drawing, price, packing details and lead time, or browse the product collection for a starting style.
Frequently asked questions
Does a 150 cm table always seat four?
No. The 150 cm example assumes two 50 cm wide chairs per long side, one 10 cm gap and 20 cm at each end. Wider chairs, armrests, table legs or a preferred larger gap can change the result.
Can I add a chair at each end?
Possibly. Check tabletop width, base position, the end chair’s actual dimensions and how much room remains behind it. The diagram does not include end seats.
Which number should I send for a custom quote?
Send both the outside dimensions you want and the usable clearances you need, plus a room sketch and the exact chair model. Request a model-specific drawing for final approval.